Save
Ask
Tour
Hide
Share
$749,000
14 Days On Site

1 WAYNE ALLISON DRIVE
Georgina (Sutton & Jackson's Point), ON L0E1R0
For Sale|Single Family Residence|Active
4
Beds
4
Total Baths
1
Partial Bath
2500 - 3000
SqFt

/SqFt
Subdivision:
Sutton & Jackson's Point
1 WAYNE ALLISON DRIVE1 WAYNE ALLISON DRIVE1 WAYNE ALLISON DRIVE1 WAYNE ALLISON DRIVE
Save
Ask
Tour
Hide
Share

Mortgage Calculator

Monthly Payment (Est.)

$3,417
Calculator powered by Showcase IDX, a Constellation1 Company. Copyright ©2026 Information is deemed reliable but not guaranteed.

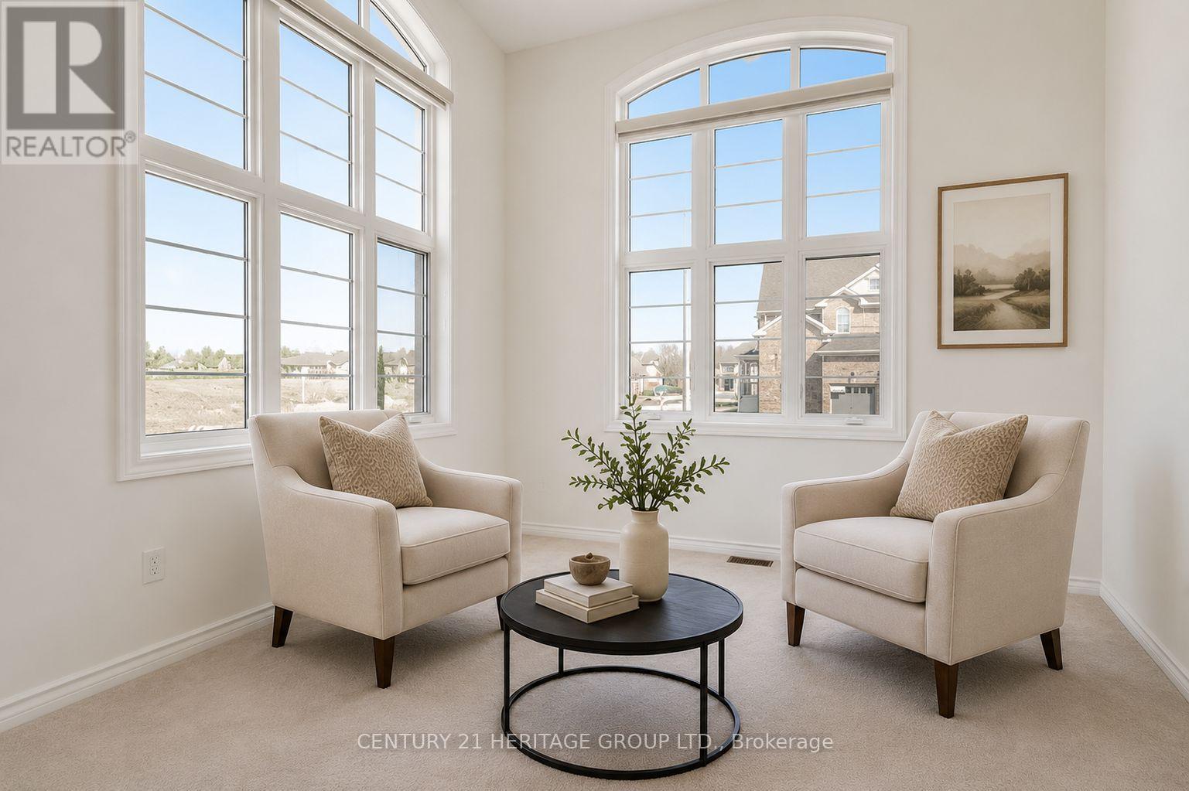
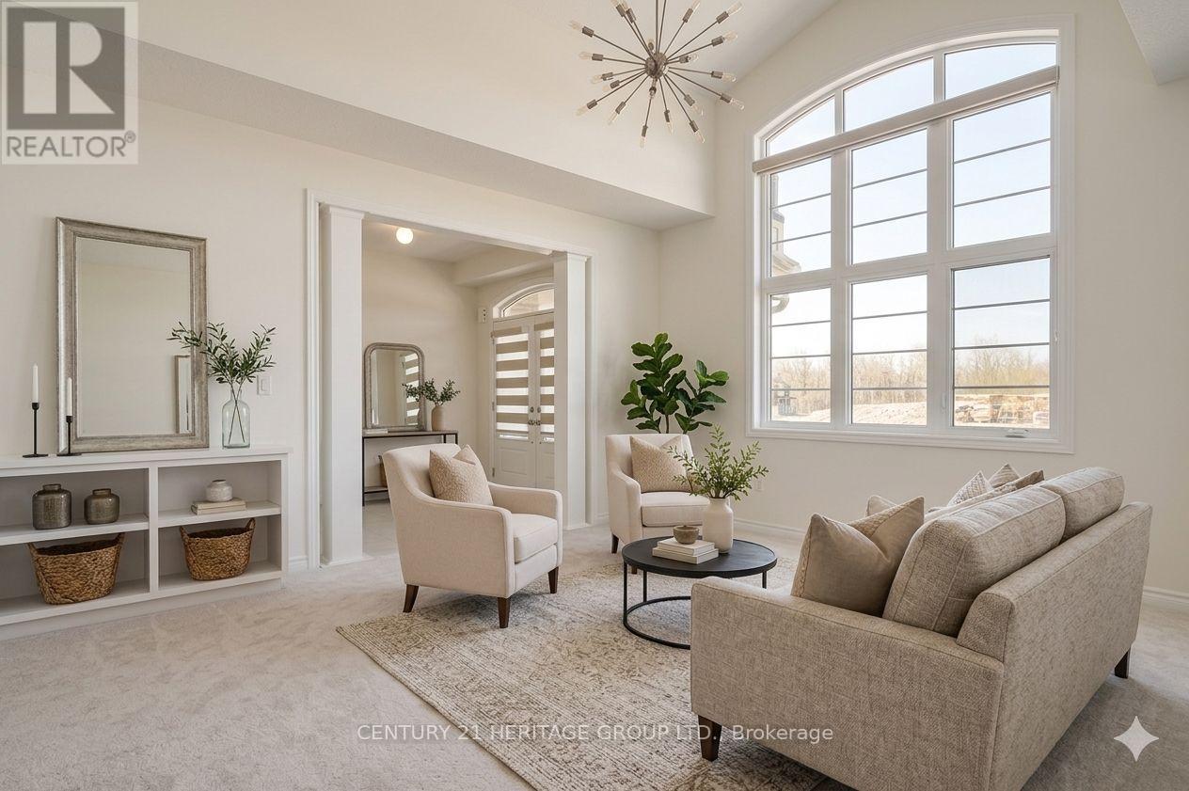
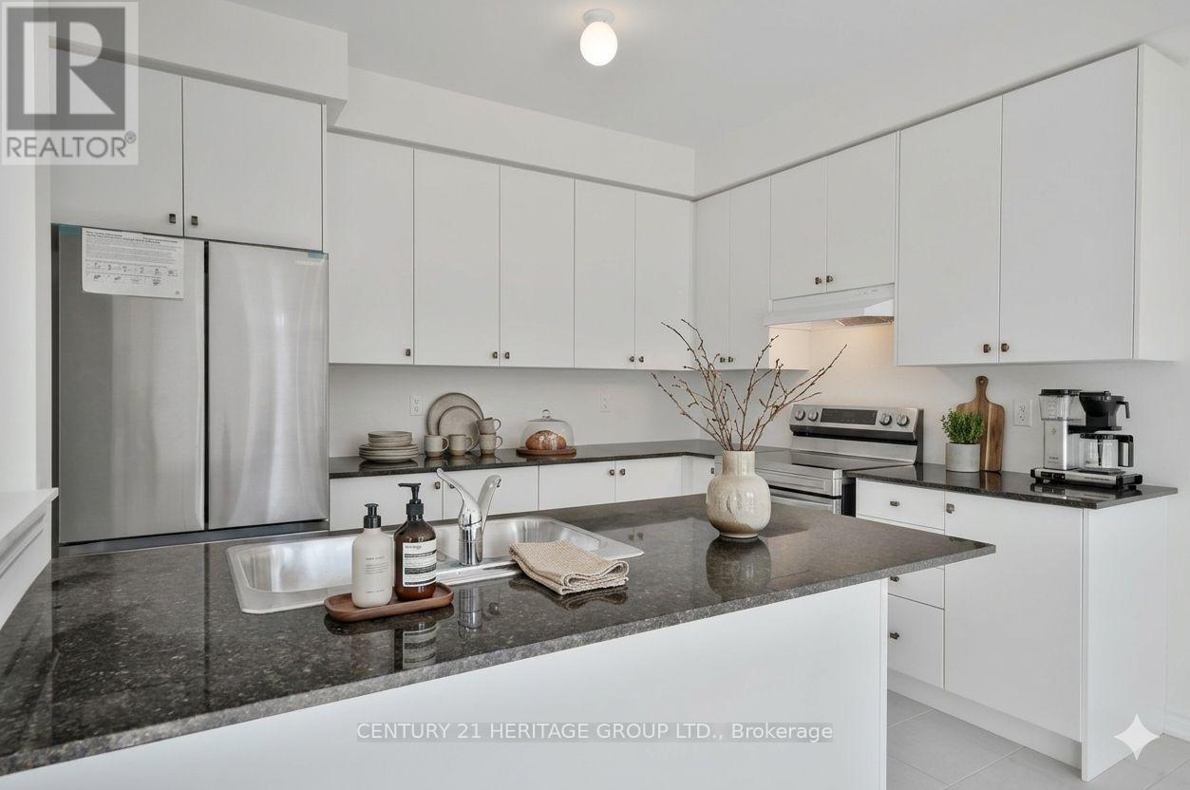
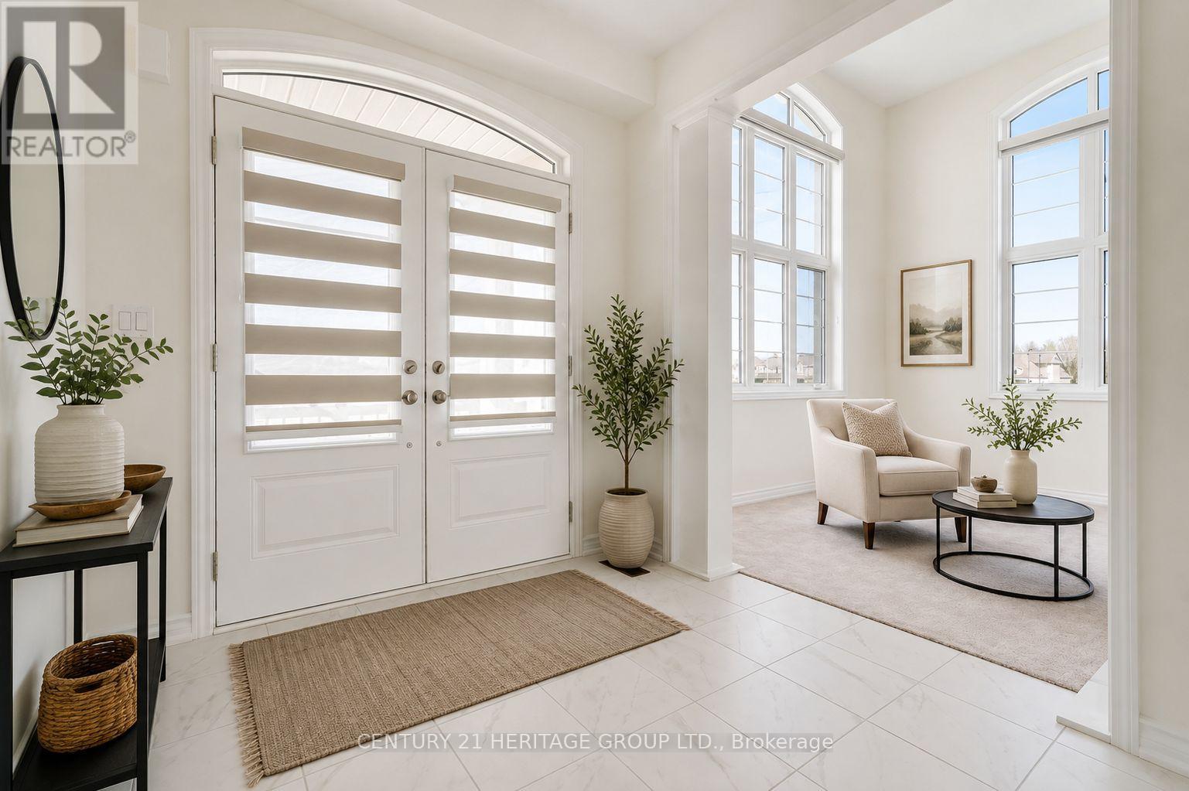
Reasons to Love This Beautiful Home! Newly Built Home Located In A Prestigious Neighborhood. Modern Kitchen with Brand New Stainless-Steel Appliances. A lovely King-Sized Primary Bedroom with spacious Walk-in Closet and Beautiful 5-piece Ensuite. Three Additional Bedrooms with Closets, Spacious 4-piece Family Bath and Convenient Laundry Closet. Perfectly Situated on a Tranquil Cul-de-sac Street. Fantastic Location with All Historic Downtown Sutton & Jackson's Point Amenities at Your Fingertips! Some photos have been virtually staged in this listing to demonstrate potential furniture placement. (id:31684)

Save
Ask
Tour
Hide
Share
Listing Snapshot
Price 
$749,000
Days On Site 
14 Days
Bedrooms 
4
Inside Area (SqFt) 
2500 - 3000 sqft
Total Baths 
4
Full Baths 
N/A
Partial Baths 
1
Lot Size 
N/A
Year Built 
N/A
MLS® Number 
N13108486
Status 
Active
Property Tax 
N/A
Maintenance Fees 
N/A
Sq Ft Source 
N/A
Friends & Family
Recent Activity
22 hours agoListing updated with changes from the MLS®
2 weeks agoListing first seen on site
General Features
Garage 
Yes
Levels 
Two
Parking 
Detached
Parking Spaces 
4
Property Sub Type 
Single Family Residence
Interior Features
Cooling 
Central Air
Flooring 
Ceramic Tile
Heating 
Forced AirNatural Gas
Bathroom 1 
Dimensions - 3.96 m X 3.35 mLevel - Second
Bathroom 2 
Dimensions - 1.8 m X 3.6 mLevel - Second
Bathroom 3 
Dimensions - 1.83 m X 3.45 mLevel - Second
Bathroom 4 
Dimensions - 1.83 m X 1.68 mLevel - First
Bedroom 2 
Dimensions - 3.04 m X 3.35 mLevel - Second
Bedroom 3 
Dimensions - 3.04 m X 3.62 mLevel - Second
Bedroom 4 
Dimensions - 3.1 m X 3.38 mLevel - Second
Dining Room 
Dimensions - 3.65 m X 3.35 mLevel - First
Eating area 
Dimensions - 3.04 m X 3.35 mLevel - First
Family Room 
Dimensions - 3.35 m X 5.18 mLevel - First
Kitchen 
Dimensions - 3.38 m X 3.35 mLevel - First
Living Room 
Dimensions - 3.65 m X 3.41 mLevel - First
Master Bedroom 
Dimensions - 3.35 m X 5.24 mLevel - Second
Save
Ask
Tour
Hide
Share
Exterior Features
Frontage 
49 ft

Listing courtesy of: REZA MIR KHALAFZADEH of CENTURY 21 HERITAGE GROUP LTD.

The trademarks MLS®, Multiple Listing Service® and the associated logos are owned by The Canadian Real Estate Association (CREA) and identify the quality of services provided by real estate professionals who are members of CREA. Used under license.

The trademarks REALTOR®, REALTORS®, and the REALTOR® logo are controlled by The Canadian Real Estate Association (CREA) and identify real estate professionals who are members of CREA. These trademarks are owned or controlled by The Canadian Real Estate Association (CREA) and identify real estate professionals who are members of CREA (REALTOR®) and/or the quality of services they provide (MLS®).

This REALTOR.ca listing content is owned and licensed by REALTOR® members of The Canadian Real Estate Association.

Neighborhood & Commute
Source: Walkscore
Save
Ask
Tour
Hide
Share